Every connection
counts.
Clear and accurate shop drawings for residential, commercial, industrial and all your metalworking needs. Problems solved on paper, not in the workshop or on site.
Detailing you can build from
Good steel starts with good drawings. Curran Steel sits between design and fabrication, taking engineering and architectural drawings and turning them into a complete, coordinated detailing package. Every job is modelled in full, with connections resolved, clashes cleared and questions answered before anything is cut. The result: structural steel that meets the engineer's specifications, the architect's design, the builder's intent and the fabricator's needs.

What we deliver
A full detailing package for every job, with each output tailored to the fabricator's workshop and the builder's program.
General arrangement
View details →General arrangement & marking plans
Marking plans and elevations that show every member, its mark and where it goes, so installation on site is straightforward.
Assembly & part drawings
View details →Assembly & part drawings
Fully dimensioned fabrication drawings for each assembly and single part, with welds, holes, cleats and plates all called up clearly.
Material reports
View details →Material reports
Excel reports for procurement and production, including assembly lists, part lists, bolt lists and fittings.
NC, DXF & STP files
View details →NC, DXF & STP files
Machine-ready NC and DXF files for beam lines and plate cutting, plus STP files for 3D CAD and CNC. Just tell us what your workshop runs.
3D models
View details →3D models
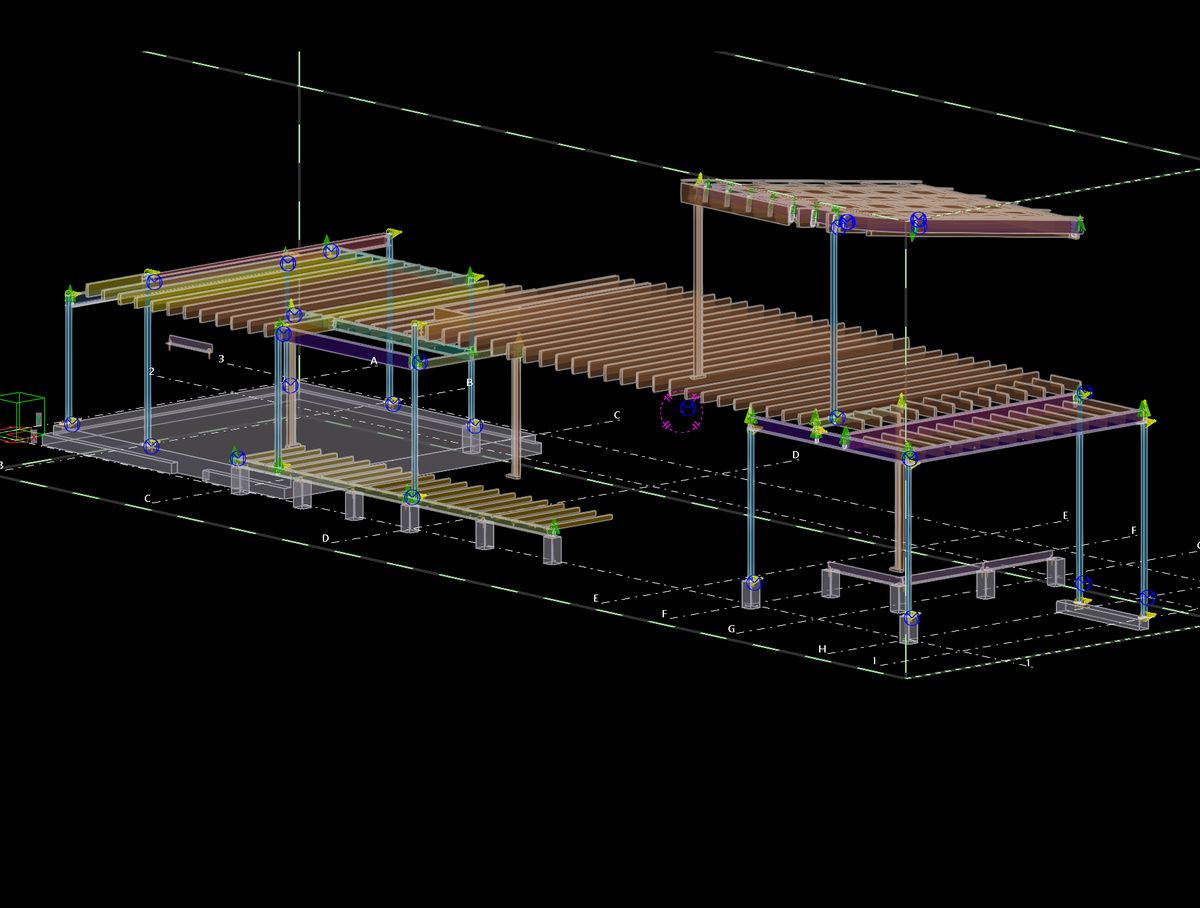
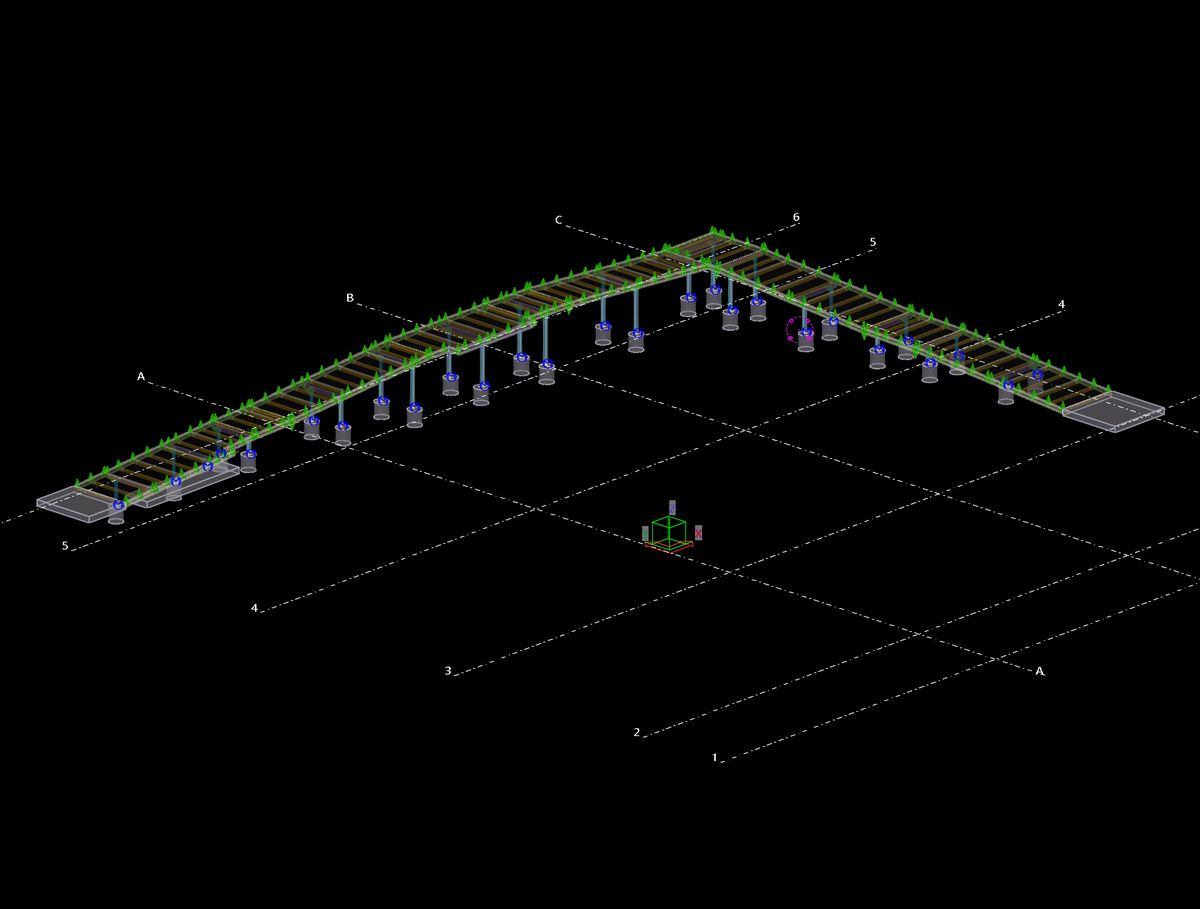
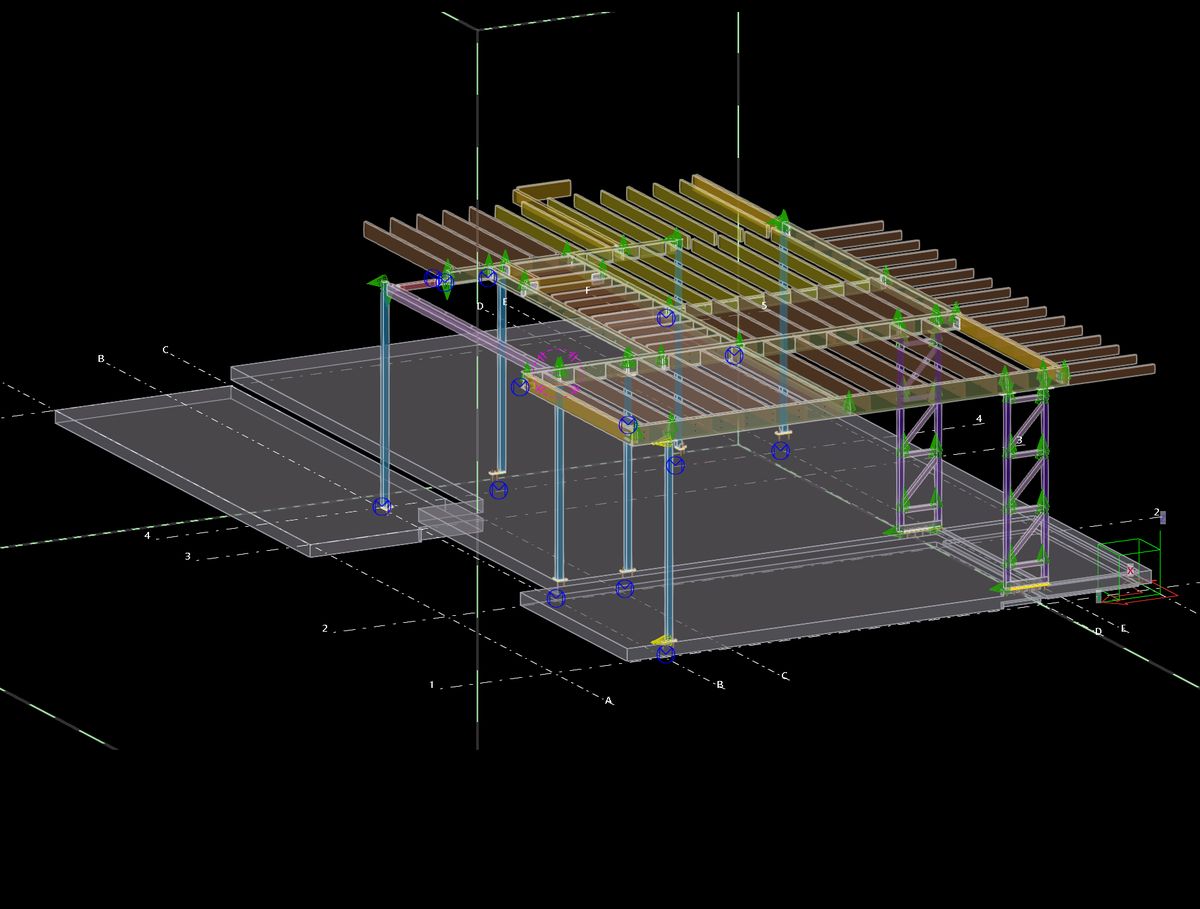
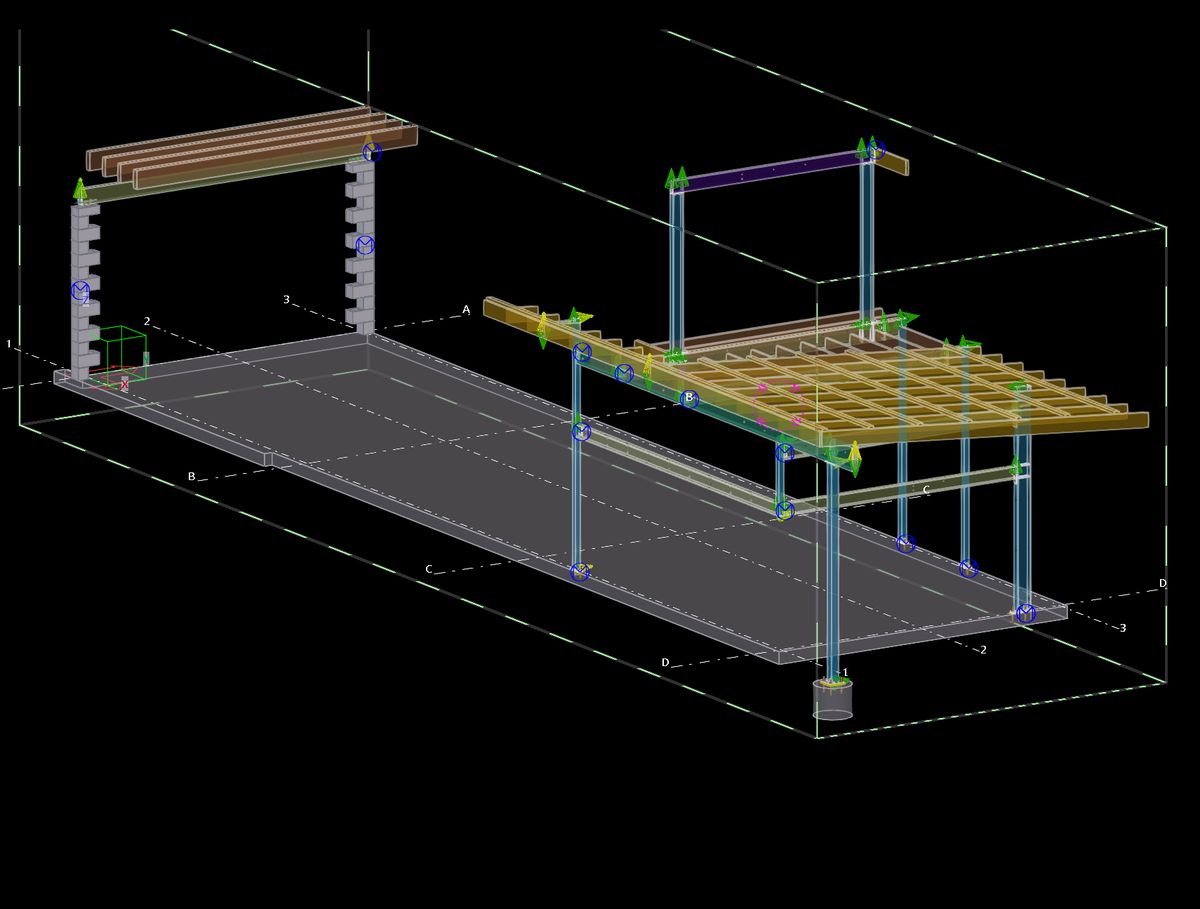
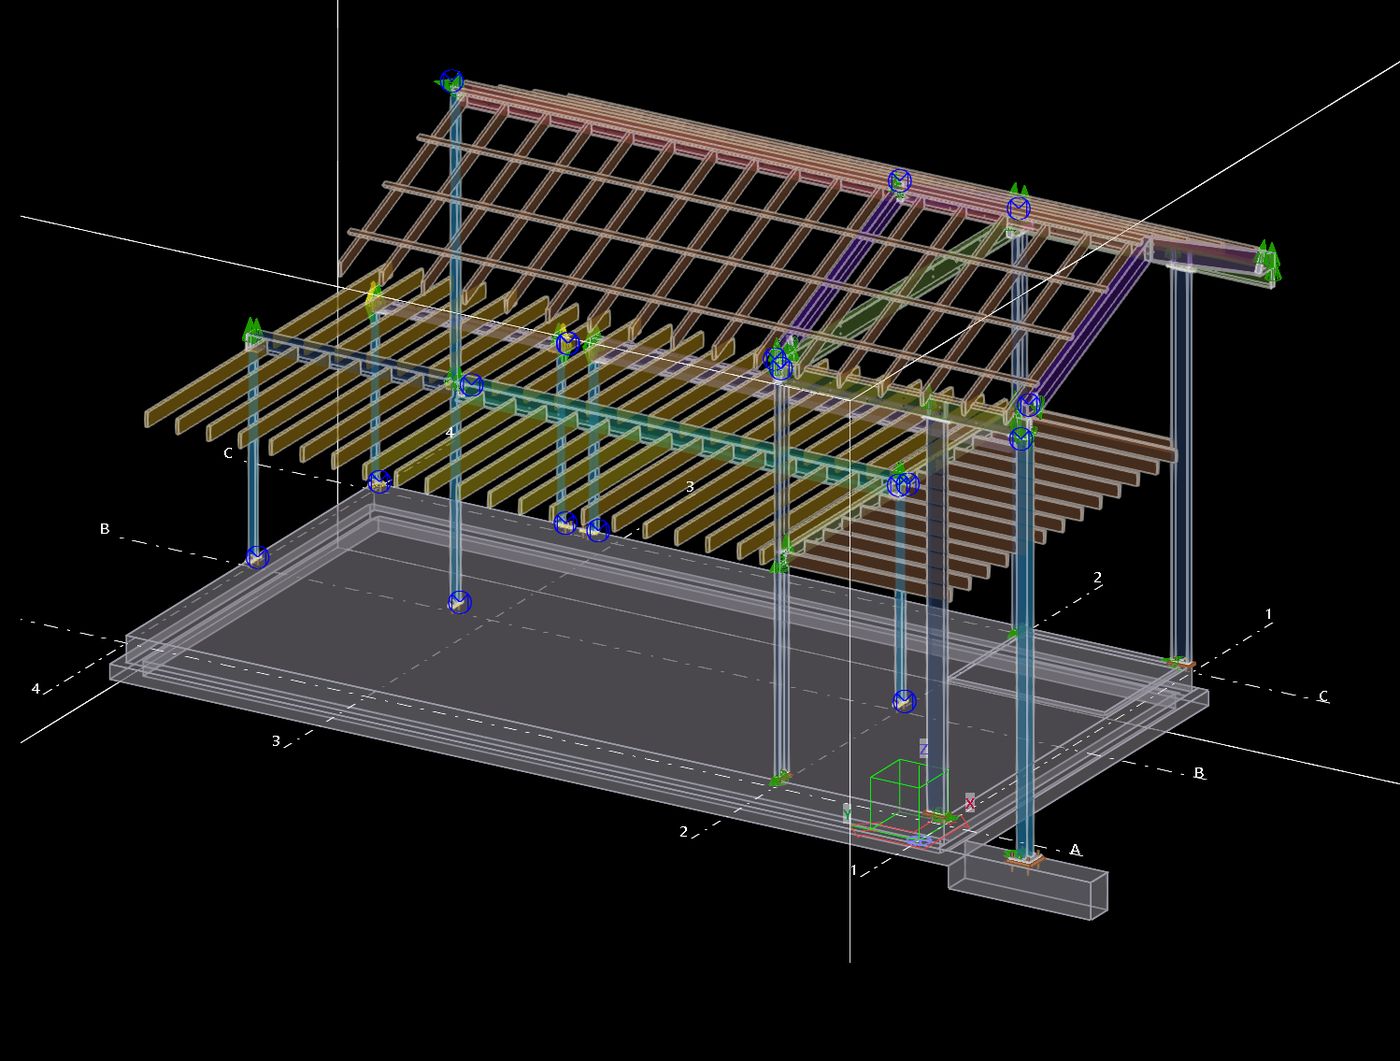
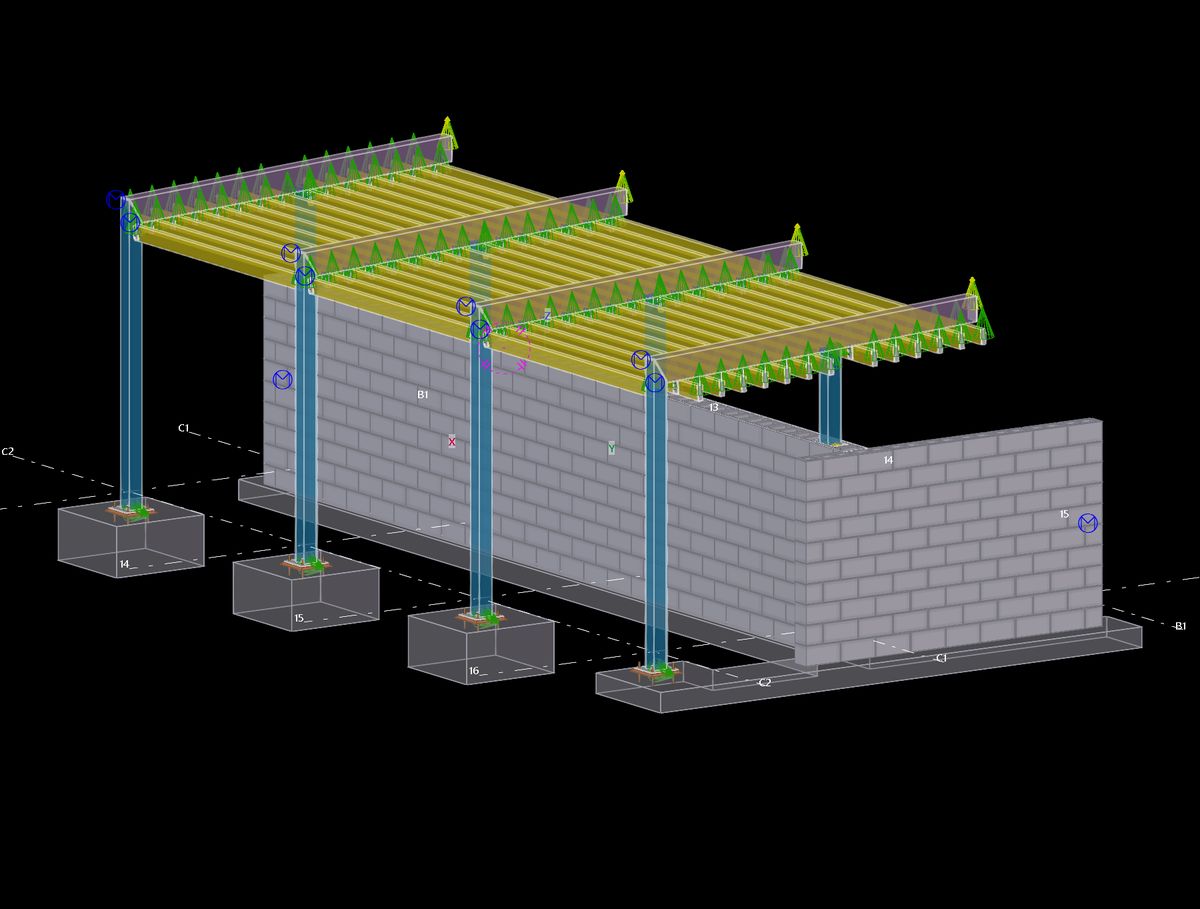
IFC and DWG models for coordination and review by architects, engineers and builders before anything is fabricated.
Site set-out
View details →Site set-out & anchor bolt installation
Accurate site set-out and anchor bolt installation, so holding-down bolts are positioned exactly where the steel needs them before it arrives on site.
Model catalogue
From drawings to delivery
Send your drawings
Send the structural and architectural drawings through the form below or by email.
Get a quote
We review the job and send a clear, fixed quote, usually within 1 business day.
Approval issue
We model the job in Tekla and issue drawings for the builder's, engineer's, architect's and fabricator's approval.
Construction issue
Once approved, the final drawings, material reports, all files and models go to the workshop for fabrication.
Let's talk steel
Share your structural and architectural drawings and we'll turn them around into a clear, fixed quote.